
Price Reduction - Eco Friendly
Address
7 Dunhill Road, Manhasset Hills, NY
Price
$ 1,898,000
Property Attributes
- MLS#1005653
- TypeSingle Family
- Listing Status Active
- CountyNASSAU
- CityManhasset Hills
- Zip11040
- StyleSplit Ranch
- Year Built1963
- Taxes$ 19493
- Price$ 1,898,000
- Bedrooms4
- Full Bathrooms3
- Half Bathrooms0
- Sqr Footage2446
- Lot Size0.2495 Acres
Data Source:
Listings courtesy of OneKey® MLS as distributed by MLS GRID
Property Description
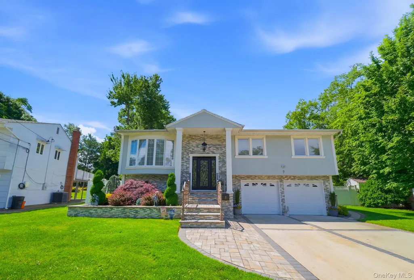
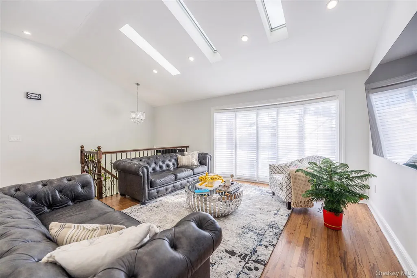
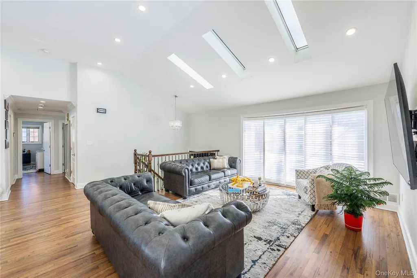
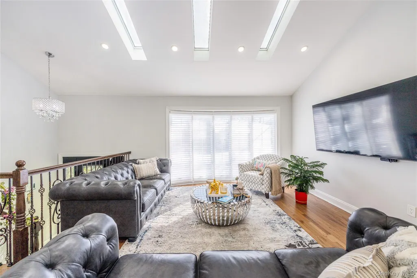
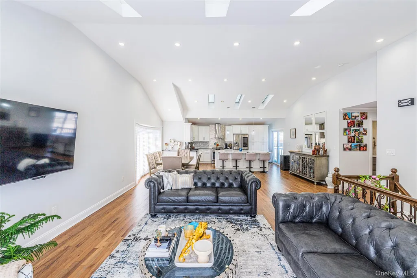
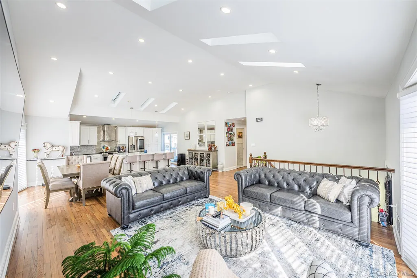
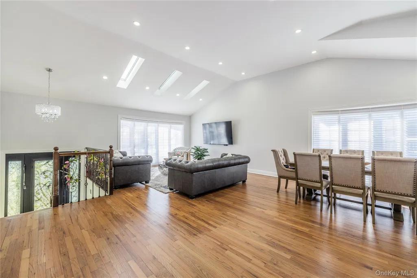
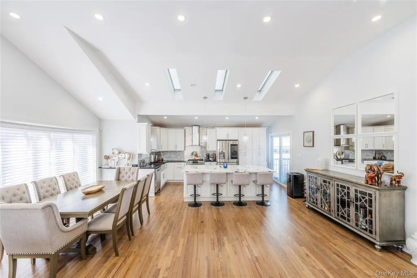
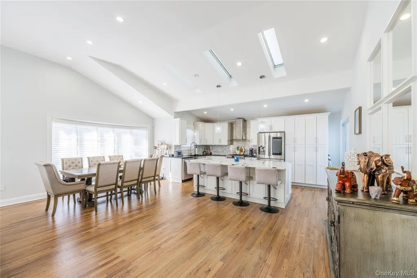
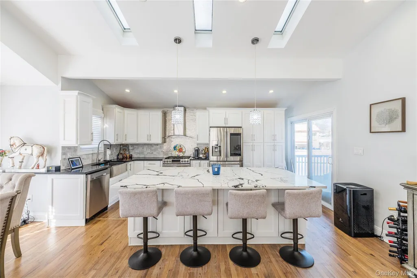
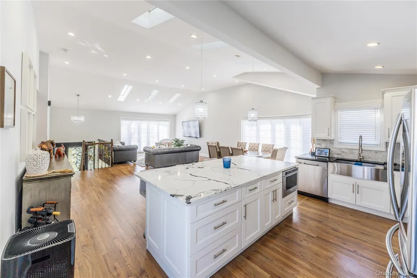
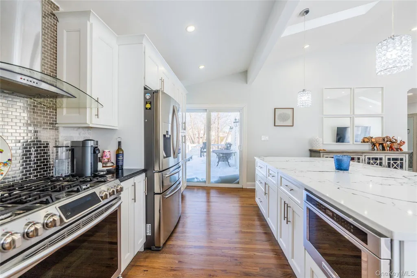
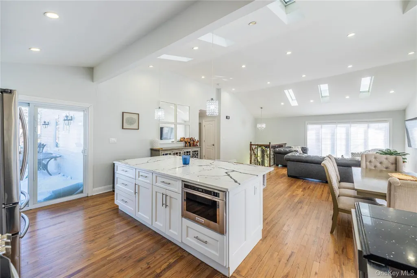
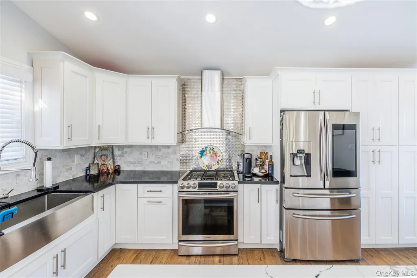
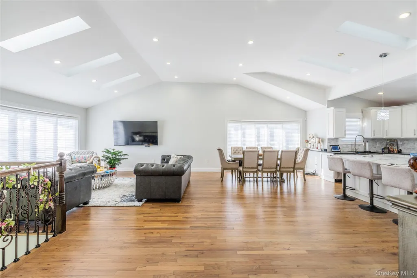
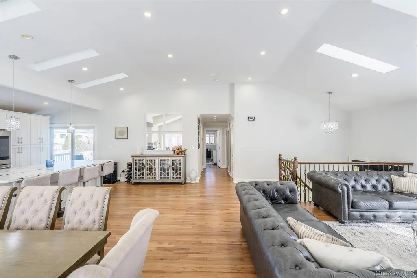
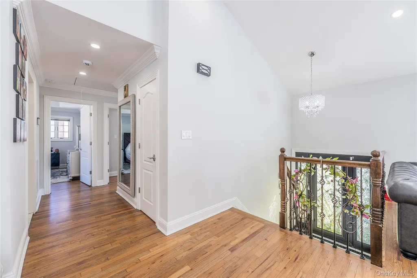
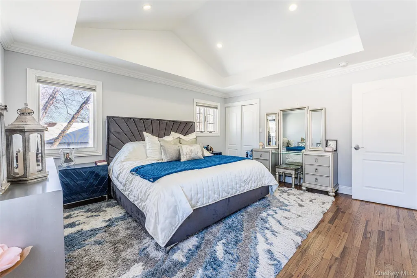
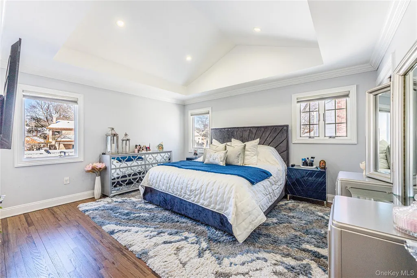
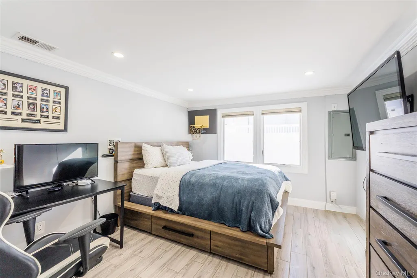
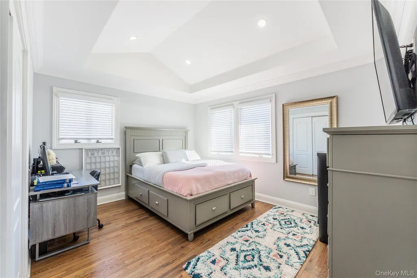
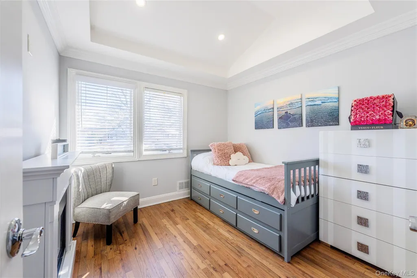
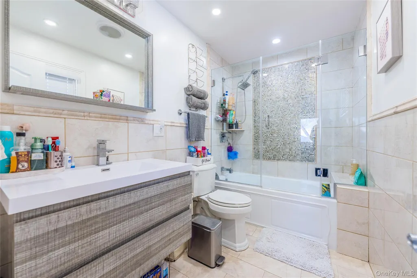
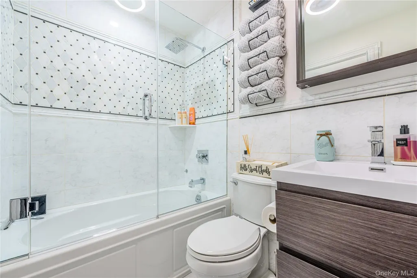
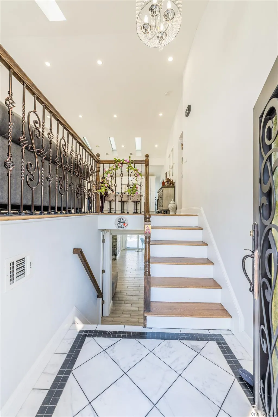
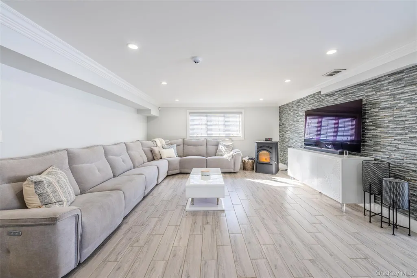
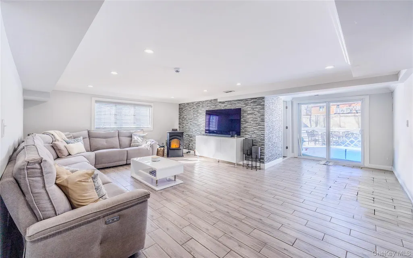
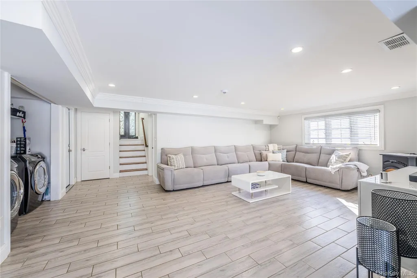
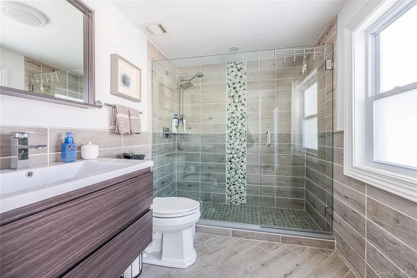
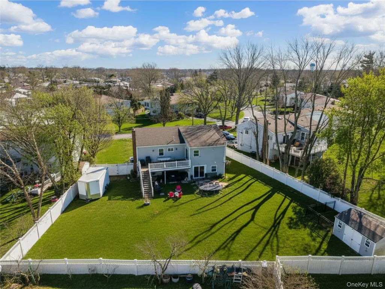
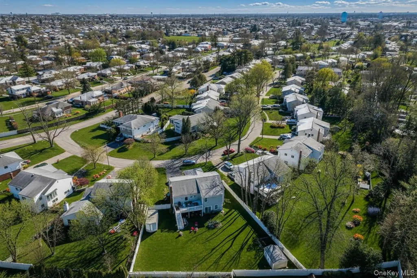
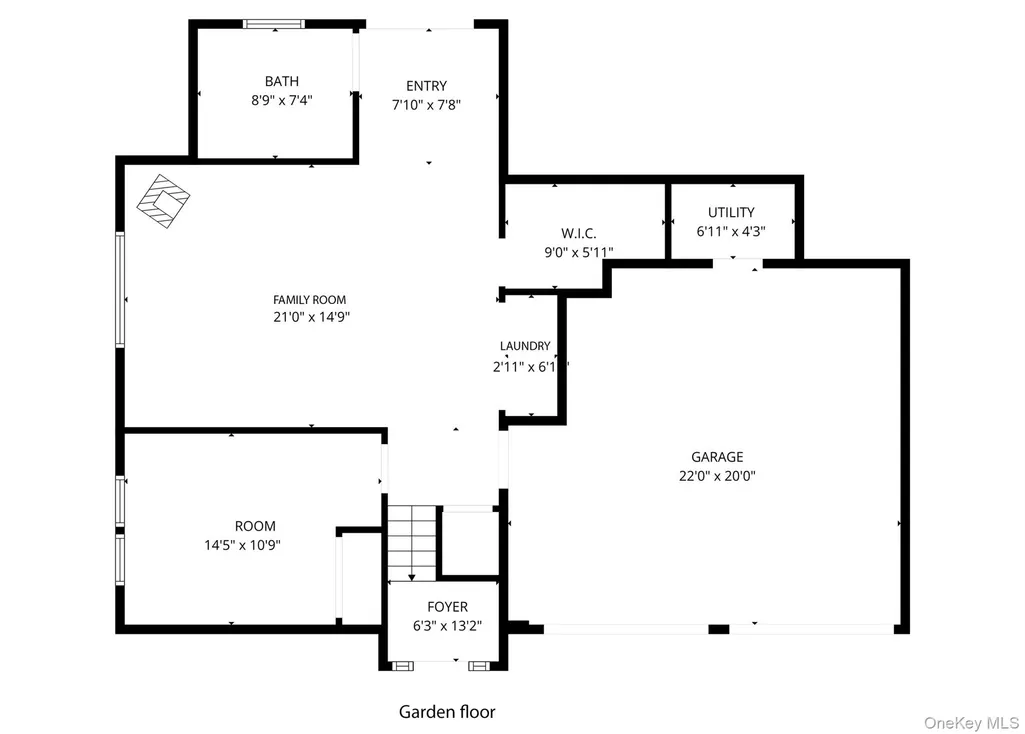
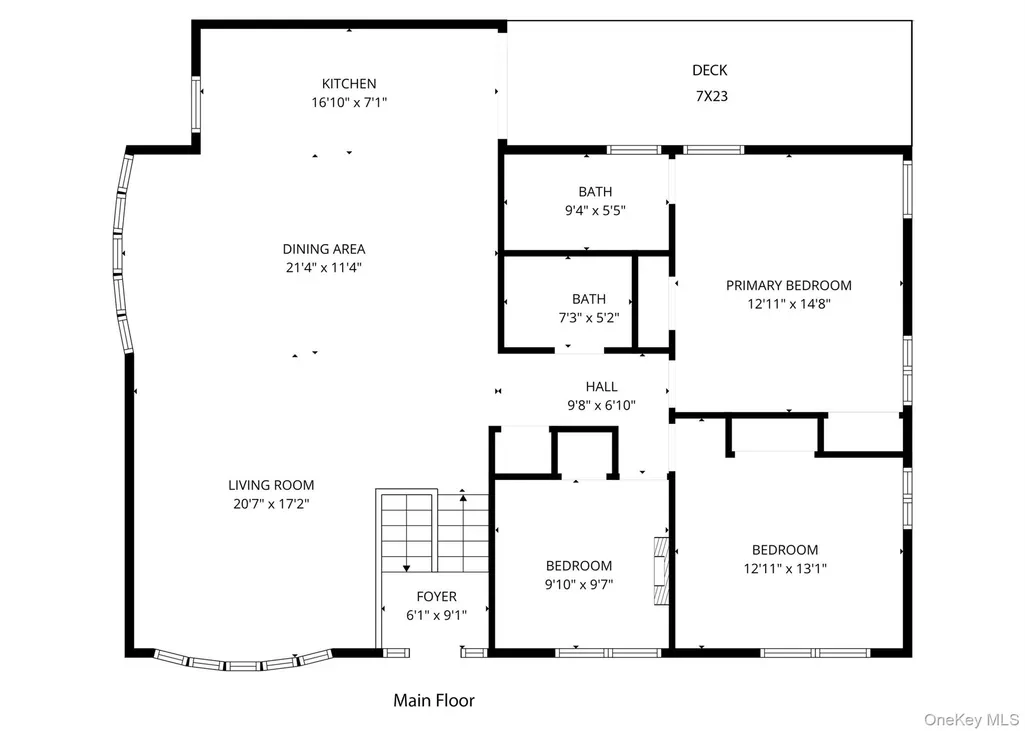
Welcome to This Stunning Split-Level Home in the Herricks School District. Discover bright, modern living in this beautifully maintained split-level residence featuring 4 spacious bedrooms and 3 full bathrooms, perfectly designed for today’s lifestyle. A 2-car garage with EV charger adds convenience, while the home’s clean, contemporary aesthetic makes it truly move-in ready. Sun-Filled & Stylish Interior: Skylights flood the home with natural light, enhancing the open-concept layout and creating a spacious, airy feel throughout. Thoughtfully designed living areas flow effortlessly, ideal for both everyday comfort and entertaining. Chef’s Kitchen & Entertaining Spaces: The oversized kitchen island serves as the heart of the home—perfect for hosting gatherings or casual dining. Enjoy seamless transitions between the kitchen, dining and living areas, offering both functionality and style. Comfortable Bedrooms & Flexible Living Areas: All bedrooms are generously sized, including a primary suite with a private bathroom. The lower level provides versatile bonus space—ideal for a family room, guest suite or home office. Exceptional Outdoor Oasis: Step outside to a huge fenced backyard designed for relaxation and fun. Highlights include a brand-new deck with accent lighting, spacious paver patio, waterproof under-deck entertainment area, 7-zone in-ground sprinkler system, storage shed and a fenced dog house—perfect for pet lovers. Smart, Secure & Energy-Efficient Upgrades. This home is packed with modern conveniences, including Full-home exterior lighting with 1,000+ programmable presets, Whole-house water filtration system, Automated natural gas generator, CCTV security system & ADT alarm, Central gas heating and air conditioning. A rare opportunity to own a thoughtfully upgraded home with space, style, and smart technology—all in a prime location. Don’t miss it!
| Elementary School | Middle School | High School |
|---|---|---|
| Denton Avenue School Elementary School | Herricks Middle School | Herricks High School |
| Price History | |
|---|---|
| 5/28/2026 | Listed $1,930,000 |
| 8/20/2026 | 2$1,898,000 |
General Features
| Sewer | Public Sewer |
|---|---|
| Heating | Forced Air |
| Cooling | Central Air |
| Utilities | Electricity Connected,Natural Gas Connected,Sewer Connected,Water Connected |
| Appliances | Convection Oven,Dishwasher,Dryer,Range,Refrigerator,Washer |
| Garage Spaces | 2 |
| Architectural Style | Split Ranch |
| Construction Materials | Frame |
| Year Built | 1963 |
| Property Subtype | Single Family Residence |
| Tax Year | 2025 |
| Parcel Number | 2289-08-275-00-0124-0 |
| County | Nassau County |
| Property Type | Residential |
| HOA | No |
| Garage Y/N | Yes |
| Total Rooms | 8 |
| Full Baths | 3 |
| High School | Herricks High School |
| City | North Hempstead |
| Senior Community Y/N | No |
| High School District | Herricks |
| Carport Y/N | No |
| Elementary School | Denton Avenue School |
| Property Attached Y/N | No |
| Tax Annual Amount | 19493 |
| Middle/Junior High School | Herricks Middle School |
| Building Area Units | Square Feet |
| Standard Status | Active |
| Middle/Junior School District | Herricks |
| Elementary School District | Herricks |
| PostalCity | Manhasset Hills |
| AttributionContact | 718-355-8788 |
| Listing Appliances | Convection Oven, Dishwasher, Dryer, Range, Refrigerator, Washer |
Interior Features
| Interior Amenities | First Floor Bedroom,First Floor Full Bath,Eat-in Kitchen,High Ceilings,Kitchen Island,Open Floorplan,Open Kitchen,Recessed Lighting,Walk Through Kitchen,Walk-In Closet(s),Washer/Dryer Hookup |
|---|---|
| Basement | Finished |
| Flooring | Hardwood |
| Basement Features | Finished |
| Basement (Y/N) | Yes |
| Window Features | Skylight(s) |
| Total Bedrooms | 4 |
| Eat-in Kitchen | Yes |
| Total Baths | 3 |
| General Features | First Floor Bedroom,First Floor Full Bath,Eat-in Kitchen,High Ceilings,Kitchen Island,Open Floorplan,Open Kitchen,Recessed Lighting,Walk Through Kitchen,Walk-In Closet(s),Washer/Dryer Hookup |
| Walk-In Closet | Yes |
Exterior Features
| Parking Features | Driveway,Garage |
|---|---|
| Water Source | Public |
| Parking Features | Driveway, Garage |
| Building Area Total | 2446 |
| Waterfront Y/N | No |
Amenities
- Foreclosure
- Views
- Short Sale
- New Construction
- Adult 55+
- Lease To Own
- No HOA Fees
- Furnished
- Primary On Main
- Air Conditioning
- Seller Finance
- Green
- Fixer Upper
- Horse
- Golf
- Fireplace
- Deck
- Garage
- Basement
- Pool
Property vs Single Family Average in 11040
Price
Taxes
Year Built
Visits
 OneKey® MLS required Copyright, Source of Data and Disclaimer for IDX display
Information Copyright 2026, OneKey® MLS. All Rights Reserved.
The source of the displayed data is either the property owner or public record provided by non-governmental third parties. It is believed to be reliable but not guaranteed. This information is provided exclusively for consumers' personal, non-commercial use.
The data relating to real estate for sale on this website comes in part from the
OneKey® MLS required Copyright, Source of Data and Disclaimer for IDX display
Information Copyright 2026, OneKey® MLS. All Rights Reserved.
The source of the displayed data is either the property owner or public record provided by non-governmental third parties. It is believed to be reliable but not guaranteed. This information is provided exclusively for consumers' personal, non-commercial use.
The data relating to real estate for sale on this website comes in part from the
